<-- style PDP --> 110-101 Richmond Road, Ottawa - Condo Apt for sale for $628,000
  • new
  • for sale

110-101 Richmond Road

Ottawa, Ontario, K1Z 0A6 - Westboro South

$628,000

  • Neighbourhood

    Westboro South

  • Major Intersection

    Island Park and Richmond Rd

  • Listed Since: 10 day(s)

  • Last update: today

Overview

  • Property Type

    Condo Apt, 1 Storey/Apt

  • Bedrooms

    2

  • Bathrooms

    2

  • Square Feet

    800-899

  • Exposure

    North

  • Total Parking

    1 Underground Garage

  • Maintenance

    $815

  • Taxes

    $5,108.00 (2026)

  • Balcony

    Terr

Property Description

Property description for 110-101 Richmond Road, Ottawa

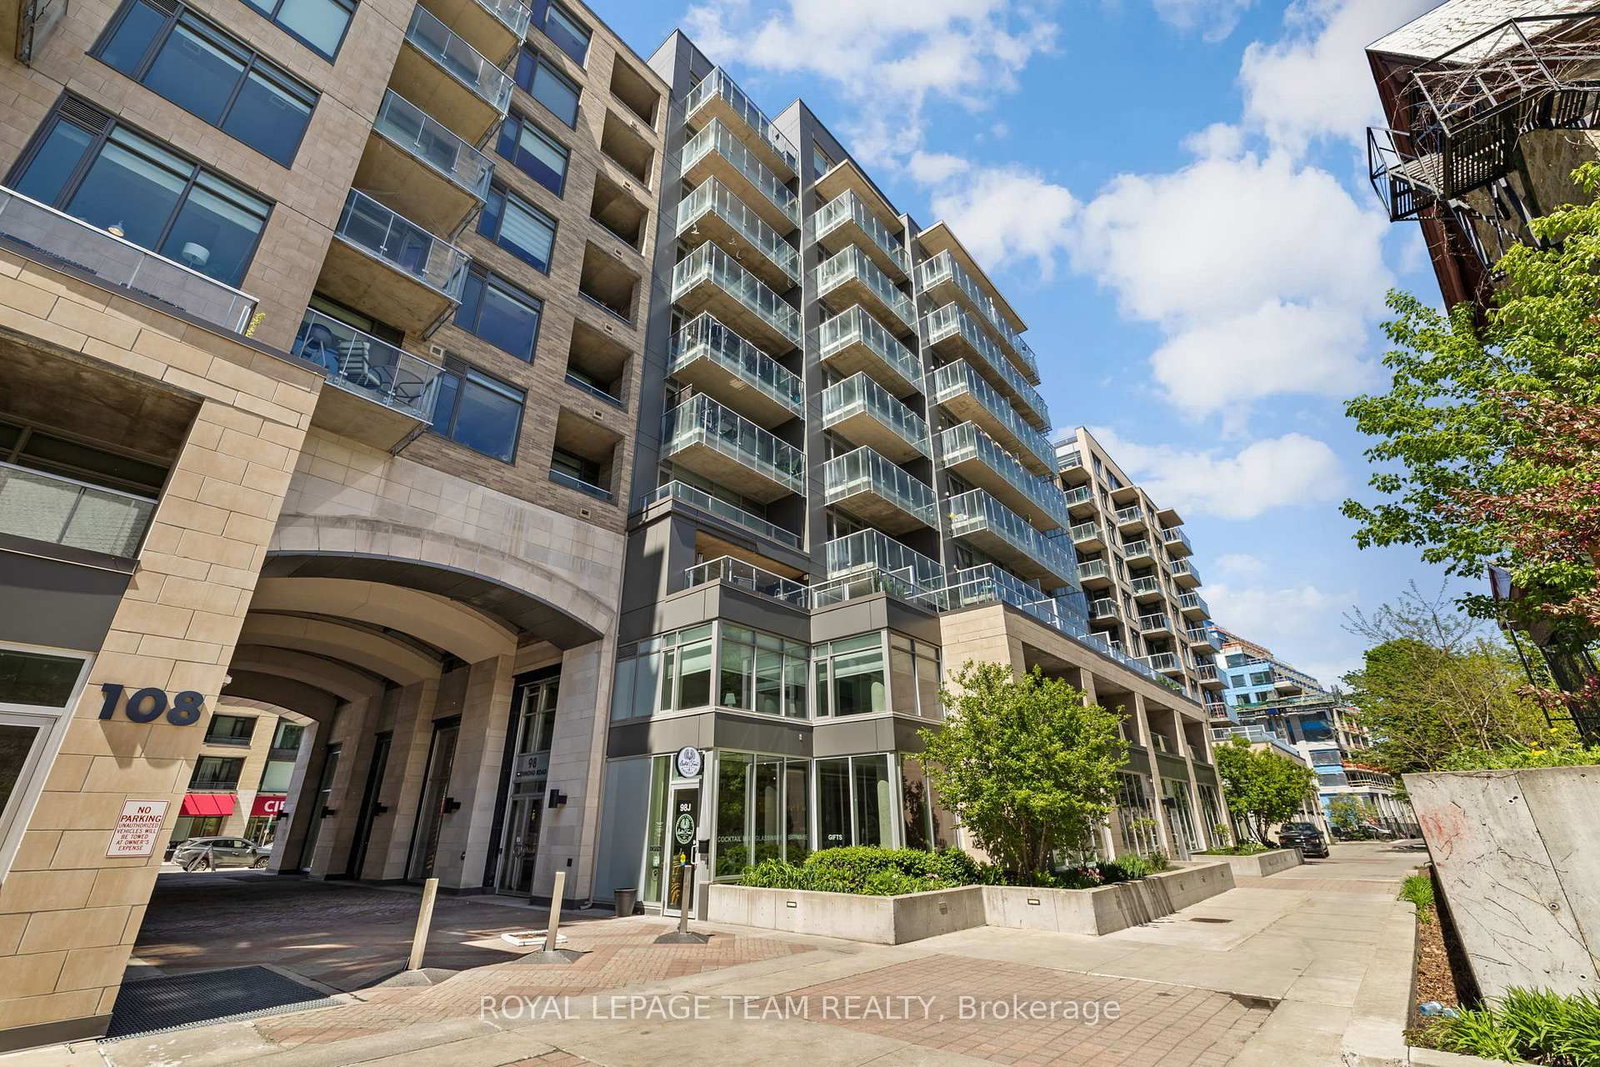
The moment you step inside, you'll experience a sense of sophistication and quiet refinement in this fully updated 2 bedroom, 2 bathroom residence. Soaring 12 ft ceilings, expansive windows, and architectural concrete floors create a striking backdrop, while carefully curated finishes evoke a soft Scandinavian industrial aesthetic that feels both contemporary and welcoming. Custom Baltic birch millwork, marble surfaces, and designer lighting further elevate the space. The result is a home that feels intentional, comfortable, and effortlessly livable. The open concept layout is designed for comfortable everyday living and effortless entertaining, with generous principal rooms and a seamless flow throughout. The beautifully renovated kitchen features custom cabinetry, marble countertops, and premium Fisher & Paykel and Bosch appliances, while both bathrooms have been thoughtfully reimagined with quality materials and timeless design. A truly exceptional feature is the expansive private terrace, offering over 600 square feet of outdoor living space. Thoughtfully enhanced with a custom white cedar deck, integrated planters, and a professionally installed shade sail, this remarkable outdoor retreat feels more like a private lounge than a condominium terrace. Whether hosting friends, dining outdoors, or enjoying a quiet evening, the space provides an extraordinary extension of the home's living area. In the heart of Westboro, yet tucked away at the rear of the building, the residence enjoys a peaceful, green setting while remaining just steps from cafés, restaurants, boutiques, transit, and Ottawa River pathways. Residents also enjoy access to a rooftop terrace with barbecue areas, fitness centre, movie theatre, and fully equipped party room. Complete with parking, a storage locker, and an owned bicycle space, this is an opportunity to enjoy design forward living in one of Ottawa's most sought after neighbourhoods.

Listed by SUTTON GROUP - OTTAWA REALTY

  • MLS #

    X13237894

  • Sq. Ft

    800-899

  • Sq. Ft. Source

    MLS

  • Year Built

    Available Upon Request

  • Basement

    None

  • View

    n/a

  • Garage

    Underground, 1 spaces

  • Parking Type

    Owned

  • Locker

    Owned

  • Pets Permitted

    Yes-with Restrictions

  • Exterior

    Brick

  • Fireplace

    N

  • Security

    n/a

  • Elevator

    Y

  • Laundry Level

    n/a

  • Building Amenities

    Exercise Room,Media Room,Party/Meeting Room,Recreation Room,Rooftop Deck/Garden,Visitor Parking

  • Maintenance Fee Includes

    Heat, Water

  • Property Management

    Apollo Property Management

  • Heat

    Forced Air

  • A/C

    Central Air

  • Water

    n/a

  • Water Supply

    n/a

  • Central Vac

    N

  • Cert Level

    n/a

  • Energy Cert

    n/a

  • Foyer

    2.13 x 1.83 ft Main level

  • Kitchen

    3.822 x 1.791 ft Main level

  • Living

    3.764 x 3.017 ft Main level

  • Dining

    3.62 x 1.8 ft Main level

  • Den

    3.064 x 1.97 ft Main level

  • Primary

    3.34 x 3.077 ft Main level

  • Bathroom

    3.065 x 1.5 ft Main level

    3 Pc Ensuite

  • 2nd Br

    3.982 x 2.883 ft Main level

  • Bathroom

    2.868 x 1.505 ft Main level

    4 Pc Bath

  • Other

    10.6 x 5.567 ft Main level

  • MLS #

    X13237894

  • Sq. Ft

    800-899

  • Sq. Ft. Source

    MLS

  • Year Built

    Available Upon Request

  • Basement

    None

  • View

    n/a

  • Garage

    Underground, 1 spaces

  • Parking Type

    Owned

  • Locker

    Owned

  • Pets Permitted

    Yes-with Restrictions

  • Exterior

    Brick

  • Fireplace

    N

  • Security

    n/a

  • Elevator

    Y

  • Laundry Level

    n/a

  • Building Amenities

    Exercise Room,Media Room,Party/Meeting Room,Recreation Room,Rooftop Deck/Garden,Visitor Parking

  • Maintenance Fee Includes

    Heat, Water

  • Property Management

    Apollo Property Management

  • Heat

    Forced Air

  • A/C

    Central Air

  • Water

    n/a

  • Water Supply

    n/a

  • Central Vac

    N

  • Cert Level

    n/a

  • Energy Cert

    n/a

  • Foyer

    2.13 x 1.83 ft Main level

  • Kitchen

    3.822 x 1.791 ft Main level

  • Living

    3.764 x 3.017 ft Main level

  • Dining

    3.62 x 1.8 ft Main level

  • Den

    3.064 x 1.97 ft Main level

  • Primary

    3.34 x 3.077 ft Main level

  • Bathroom

    3.065 x 1.5 ft Main level

    3 Pc Ensuite

  • 2nd Br

    3.982 x 2.883 ft Main level

  • Bathroom

    2.868 x 1.505 ft Main level

    4 Pc Bath

  • Other

    10.6 x 5.567 ft Main level

Thinking of Selling?

Find Out Your Home’s Value in Today’s Market!

No Email or Signup is required to view your home estimate.

estimate your home value

Contact Manoj Kukreja

Sales Representative,
Century 21 People’s Choice Realty Inc.,
Brokerage
(647) 576 - 2100

Manoj profile avatar

Mortgage Calculator

This data is for informational purposes only.

Mortgage Payment per month

Principal Amount

Interest

Total Payable

Amortization

Amortization

Closing Cost Calculator

This data is for informational purposes only.

Closing Cost Total for this property

Total Cash flow for purchasing this property

Down Payment(%)*
Additional information

Provincial Land Transfer Tax

Ontario Land Transfer Tax Rebate

Toronto Land Transfer Tax

Toronto Land Transfer Tax Rebate

PST on CMHC Insurance Premium

Lawyer Fees

$2,825

Government Registration Fee's

$164

Title Insurance

Closing Cost Total

Total Cash flow for purchasing this property

Provincial Land Transfer Tax

Ontario Land Transfer Tax Rebate

Toronto Land Transfer Tax

Toronto Land Transfer Tax Rebate

PST on CMHC Insurance Premium

Lawyer Fees

$2,825

Government Registarion Fee's

$164

Title Insurance

Down Payment(%)*

* A down payment of less than 20% is permitted only for first-time home buyers purchasing their principal residence. The minimum down payment required is 5% for the portion of the purchase price up to $500,000, and 10% for the portion between $500,000 and $1,500,000. For properties priced over $1,500,000, a minimum down payment of 20% is required.

Thinking of Selling?

Find Out Your Home’s Value in Today’s Market!

No Email or Signup is required to view your home estimate.

estimate your home value

Contact Manoj Kukreja

Sales Representative, Century 21 People’s Choice Realty Inc., Brokerage
(647) 576 - 2100

Manoj profile avatar

Recent Sold Listings in Westboro South, Ottawa

Popular Cities